
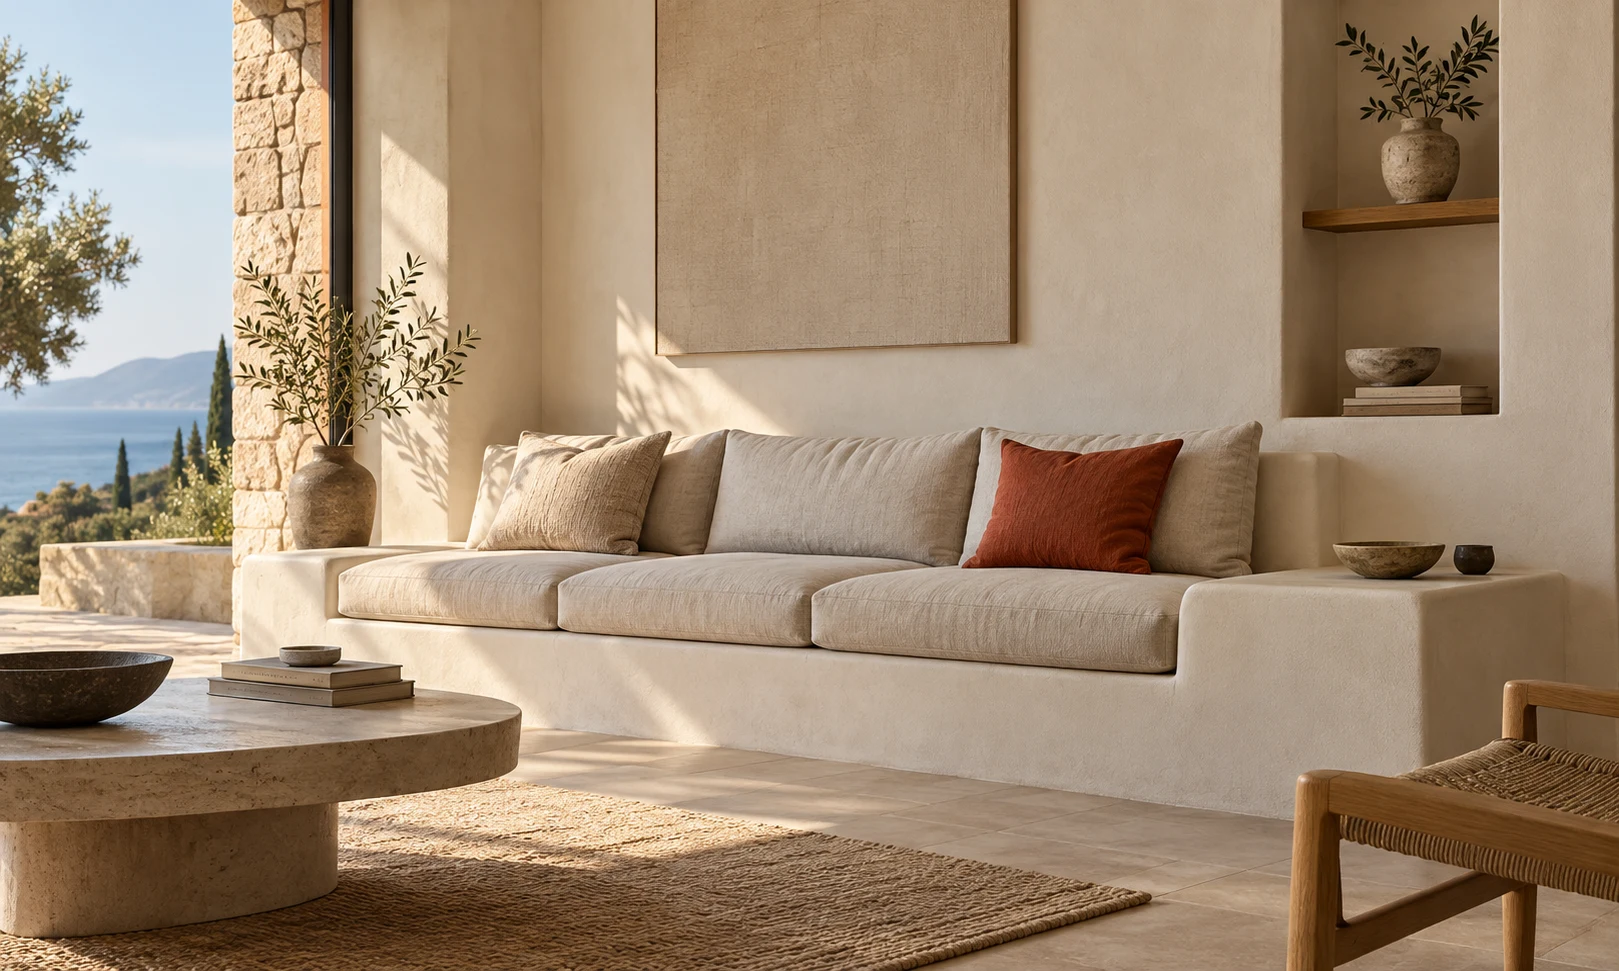
A seating corner that extends the wall
In this concept, we imagine a low base starting beside a window. Finished in the same colour as the wall, it follows the corner to become a seating area. Rather than outlining a separate piece of furniture, we want to create a place to pause within the architecture.
A solid base, a softer touch
Generous cushions connect the architectural base with everyday use. Linen-toned upholstery, a few back cushions and one warm red accent complete the idea. For us, the balance lies between the simplicity of the fixed body and the inviting quality of the textiles.
Details that continue the same language
A small niche beside the seating area could hold books and ceramics. A supported side surface could also become part of the design, providing room for a cup or a reading lamp. Instead of filling every gap, we prefer to address a few needs within one architectural composition.
Furniture shaped around a space
The appeal of this approach lies in imagining a composition for the room, rather than making a ready-made item fit. Built-in furniture, however, cannot easily be moved later. Circulation, seating comfort, sockets and cushion care should therefore be considered together from the outset.
One idea, a different expression in every room
The aerated concrete seating body shown here is an architectural design concept. Actual material selection, loads, supports and connections require project-specific assessment. What we want to express is less about the blocks themselves and more about the space they could help create: a living area designed as a whole, rather than a sofa placed where the wall ends.